
Član VIP
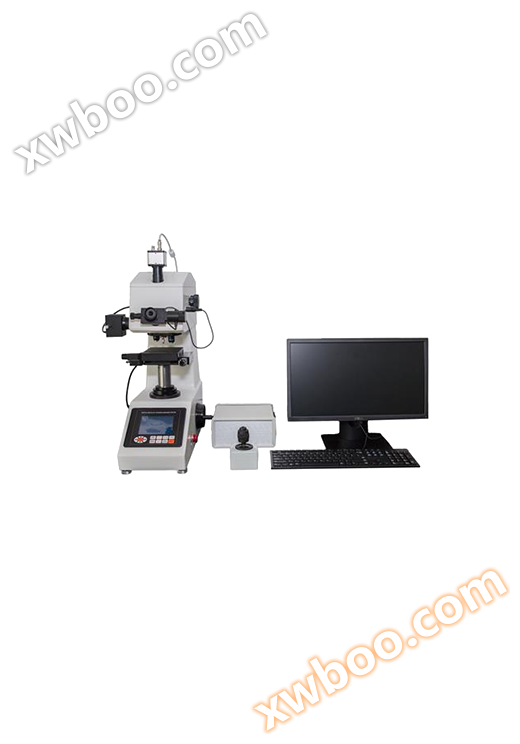
Cratos W50S Digital Microscopic Hardness Analysis System
Equipment main use: Micro hardness meter mainly used for small load Vickers hardness test, can test small precision parts, surface hardening layer, ef
Detalji proizvoda
Kä ye kek looi:
Micro hardometer ye luɔɔi bɛ̈n looi në Vickers hardness test ye koor koor koor koor koor koor koor koor koor koor koor koor koor koor koor koor koor koor koor koor koor koor koor koor koor koor koor koor koor koor koor koor koor koor koor koor koor koor koor koor koor Ngam ye tɛ̈n yenë tɛ̈n yenë tɛ̈n yenë tɛ̈n yenë tɛ̈n yenë tɛ̈n yenë tɛ̈n yenë tɛ̈n yenë tɛ̈n yenë tɛ̈n yenë tɛ̈n yenë tɛ̈n yenë tɛ̈n yenë tɛ̈n Luɔi: Thermal treatment, carbonation, hardening hardening layer, surface coating, laminated metal, black metal, colored metal and small and thin-shaped parts etc.
Teknoloji:
Yɔɔdɔ: CratosW50S Digital Micro Hardness Analysis System
Model: Cratos W50S
Cratos W50S digital microscopic hardness analysis system is a new generation of hardness analysis system, device and computer integrated design, equipped with Windows 7 operating system, while equipped with built-in CCD image acquisition system, measuring operations are all on tablet, can directly show dynamic crushing images on tablet and lock, automatically measure the Vicker hardness value, measuring precision high, performance stable, avoid human-made operation caused errors and the light source of the microscope to bring eye excitement and visual fatigue. Cratos W50S digital microscopic hardness analysis system is a new generation of hardness analysis system, device and computer integrated design, equipped with Windows 7 operating system, while equipped with built-in CCD image acquisition system, measuring operations are all on tablet, can directly show dynamic crushing images on tablet and lock, automatically measure the Vicker hardness value, measuring precision high, performance stable Aw ye data ye kek tɔ̈ɔ̈u ka tɔ̈ɔ̈u ka tɔ̈ɔ̈u ka tɔ̈ɔ̈u ka tɔ̈ɔ̈u ka tɔ̈ɔ̈u.
Ka tɛmɛ tablet ye kɛ̈ɛ̈r ye kɛ̈ɛ̈r ye kɛ̈ɛ̈r ye kɛ̈ɛ̈r ye kɛ̈ɛ̈r ye kɛ̈ɛ̈r ye kɛ̈ɛ̈r ye kɛ̈ɛ̈r ye kɛ̈
CCD image capture system built-in, scratching displays clearly and intuitively, just touch the button to read the hardness value. CCD image capture system built-in, scratching displays clearly and intuitively, just touch the button to read the hardness value.
Automatic recognition between the roller head and the lens, automatic turning tower, and automatic measurement of the microscopic Vickers hardness value. Automatic recognition between the roller head and the lens, automatic turning tower, and automatic measurement of the microscopic Vickers hardness value.
Kɔnɔ kɔnɔ kɔnɔ kɔnɔ kɔnɔ kɔnɔ kɔnɔ kɔnɔ kɔnɔ kɔnɔ kɔnɔ kɔnɔ kɔnɔ kɔnɔ kɔnɔ kɔnɔ kɔnɔ kɔnɔ.
USB interface, VGA interface, network port, hardness value test results can be printed through USB interface, connect network upload and share. USB interface, VGA interface, network port, hardness value test results can be printed through USB interface, connect network upload and share. USB interface, VGA interface, network port, hardness value test results can be printed through USB interface, connect network upload and share.
Awo bɛ kunnafoniw kɔrɔ ka tɛmɛ ka tɛmɛ ka tɛmɛ ka tɛmɛ ka tɛmɛ ka tɛmɛ ka tɛmɛ ka tɛmɛ ka tɛmɛ ka tɛmɛ ka tɛmɛ ka tɛmɛ ka t
X-Y electric test bench, automatic focus, automatic measurement, fully realized the automation of microscopic Vickers hardness testing. X-Y electric test bench, automatic focus, automatic measurement, fully realized the automation of microscopic Vickers hardness testing.
Ajuiɛɛr de luɔɔi: ISO 6507, ASTM E384, JIS Z2244, GB/T 4340.2
A. Kä ye kek looi:
Teki: gf: 10gf, 25gf, 50gf, 100gf, 200gf, 300gf, 500gf, 1000gf; N:0.098N,0.246N, 0.49N, 0.98N, 1.96N, 2.94N, 4.90N, 9.80N
Kä ye kek them: 1HV ~ 2967HV
Test mode: HV/HK
Test force application method: Automatic (Loading/Maintenance/Unloading) (Lɔ̈ɔ̈i / Lɔ̈ɔ̈i / Lɔ̈ɔ̈i / Lɔ̈ɔ̈i)
Lɛɣtɛr: HV, HK,HRA, HRB, HRC, HRD, HRE, HRF, HRG, HRK, HR15N, HR30N, HR45N, HR15T, HR30T,HR45T, HS, HBW
Kompyuta: CPU: Intel I5, Memory: 8G, Solid State Hard Drive: 128G
Hardness Reading: Touch Screen ye nyuɔɔth piny, automatic reading
Data output: a lëu bï raan ya looi në Word wala Excel yic
Piksel kamera: 130W
Lens and press head switching: Automatic switching
Objective: 10× (ye tïŋ), 40× (ye tïŋ)
Mikroskop: 10×
Resolution: 0.025μm
Load Time: 0 ~ 60s
Lamba: Lamba halogen
X-Y Electric Test Table: Dimension: 110 × 110mm; Journey: 50 × 50mm
Kɛnɛya: 0.002mm
Sample zui: 185mm
Kɔl ye kɔl ye kɔl ye kɔl ye kɔl ye kɔl ye kɔl ye kɔl ye kɔl ye kɔl ye kɔl ye kɔl ye kɔl ye kɔl ye kɔl: 130mm
Pɛɛr: AC220V, 50Hz
Dimension: 560 × 335 × 675mm
Kɔɔr: 52kg
Ajuiɛɛr de hardware:
10×, 40× Objects: 1 ye
10 x mikroskop ye tïŋ: 1
Diamond Microscopic Vickers Head: 1 ye
Display ye raan ye raan ye raan ye raan ye raan ye raan ye raan ye raan ye raan ye raan ye raan ye raan ye raan ye raan ye raan ye raan ye raan ye raan ye raan ye raan
Electric Cross Test Table: 1 ye
Tile Holder: 1 unit
Kɔmpi ye kɔmpi ye kɔmpi ye kɔmpi ye kɔmpi ye kɔmpi ye kɔmpi ye kɔmpi ye kɔmpi ye kɔmpi ye kɔmpi ye kɔmpi
Fiber Holder: 1 unit
Kɔɔr: 6
Kɔl ye kɔl ye kɔl ye kɔl ye kɔl ye kɔl ye kɔl ye kɔl ye kɔl ye kɔl ye kɔl ye kɔl ye kɔl ye kɔl ye kɔl ye kɔl
Horizontal Adjustment Screw: 4 ye
Horizontal Meter: 1 ye
Halogen lamba 12V, 15 ~ 20W: 1
Standard hardness block 400~500HV0.2: 1 block
Standart hardness block 700~800HV1: 1 block
U disk: 1
Mouse: 1 ye
Pen: 1
Touch screen remote control: 1 ye
Fuse 1A: 2
Screwdriver: 2 ye
Ajuiɛɛr ye cɔl dust cover: 1 pcs
Product Description: 1 ye
Sertifikat: 1 kopi
Онлайн разпит
-
Kontakti
-
Kompanija
-
Telefon
-
E-mail
-
WeChat
-
Kod provjere
-
Сједност поруки
-